Elsenham Gate
Your Home, Your Way. In One of Essex's Best-Connected Villages.
Four detached custom and self-build plots with outline planning approved — design your layout, specification and finish from the ground up, in the heart of Elsenham.
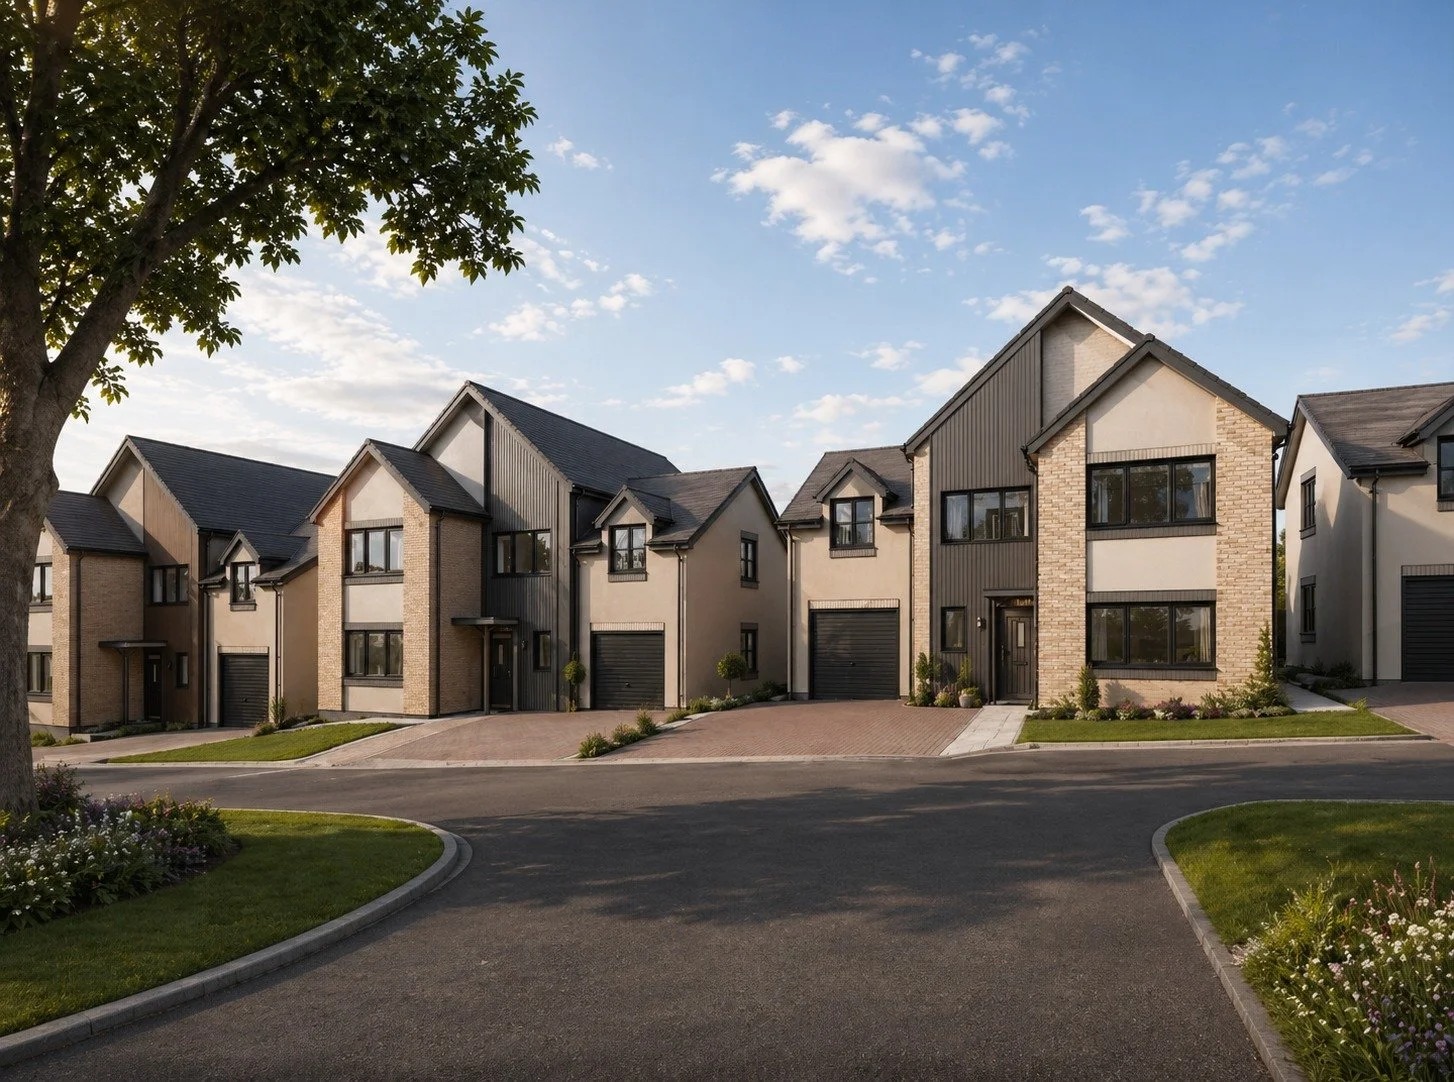
Welcome Home to Elsenham Gate
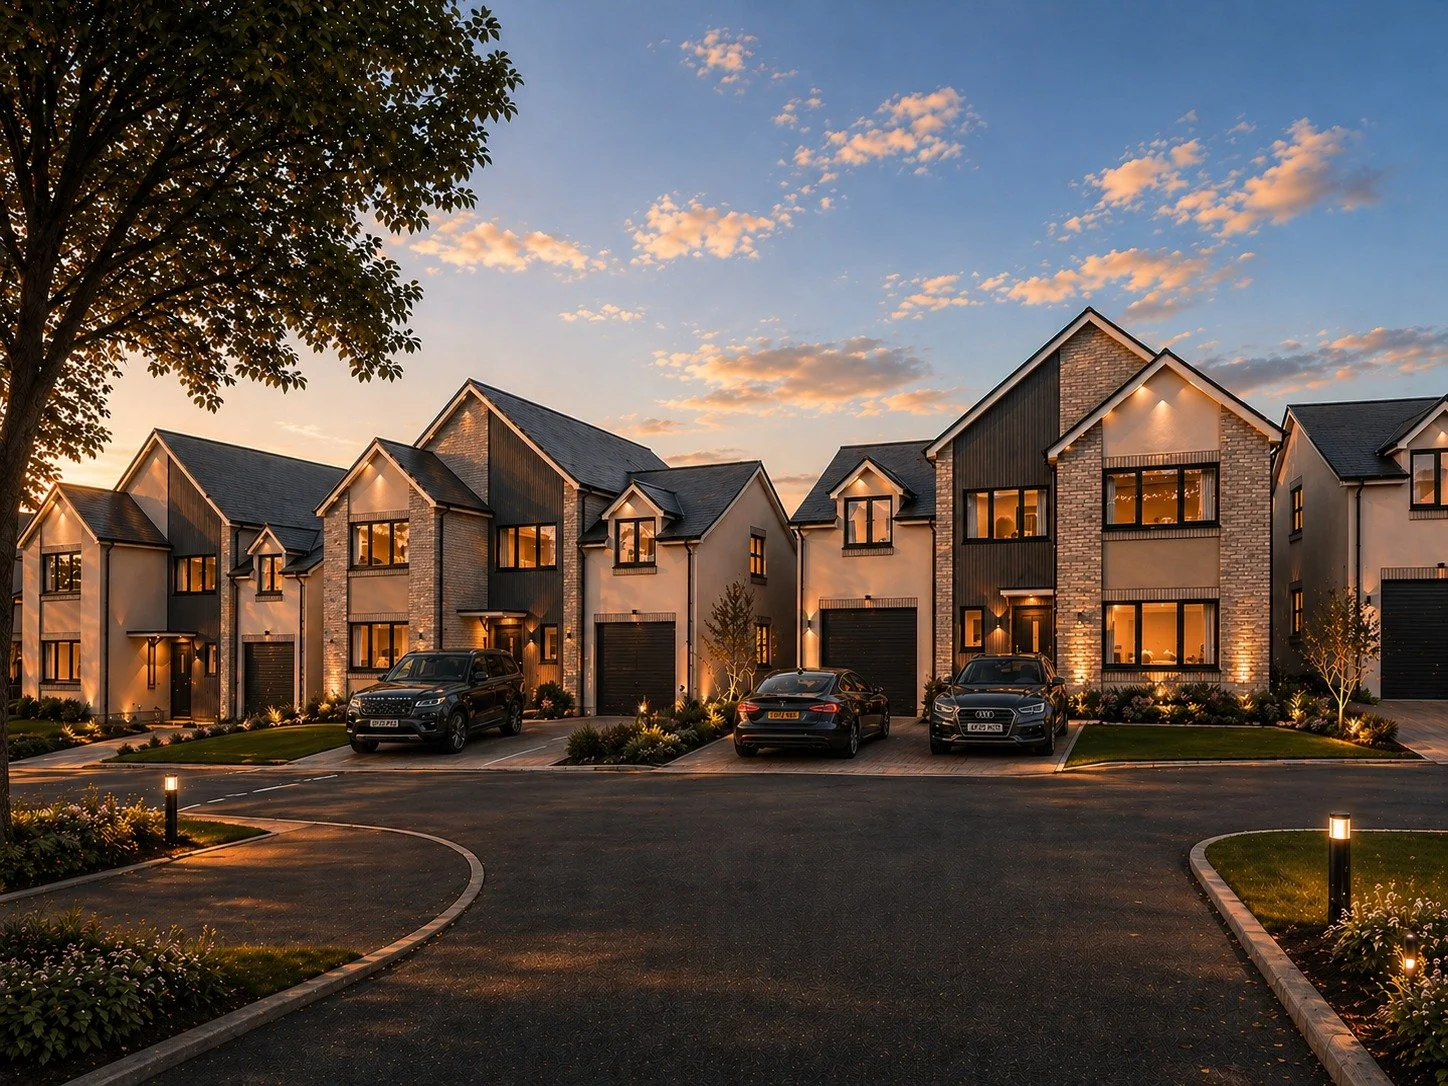
Elsenham Gate offers four detached custom and self-build plots with outline planning approved, each with the potential for a substantial family home of up to 2,275 sqft across two or three storeys.
Work with our custom build team to shape every detail of your layout, specification and finish — or take the self-build route and manage the process yourself. Either way, planning is already secured and the plot is ready for you.
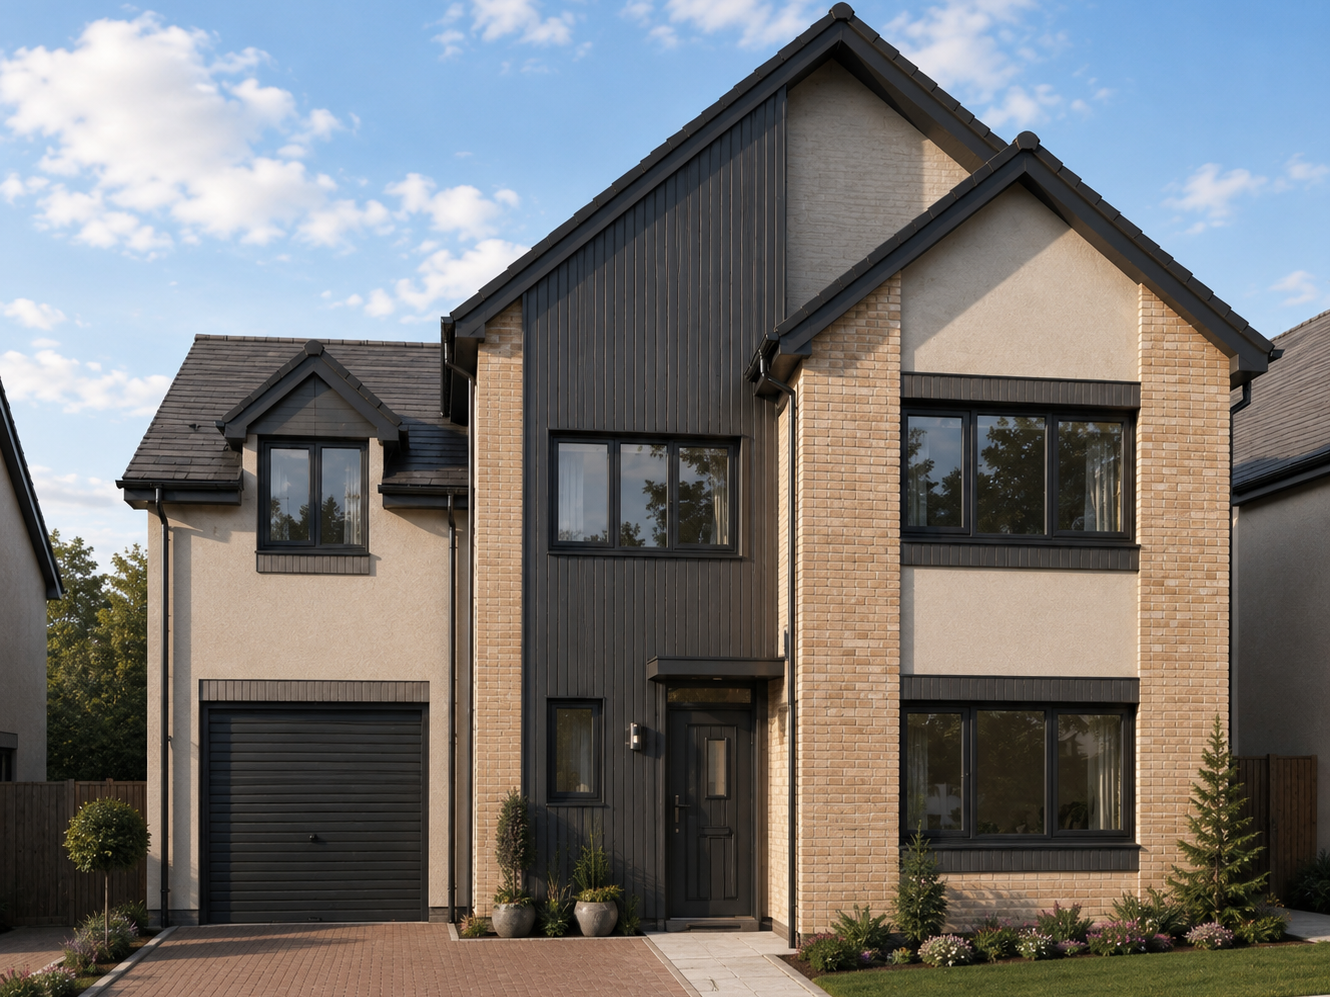
Plot Highlights
Plots 1–4 (Plot sizes from 560–700m²)
Max GIA: 266m² (approx. 2,865 sq ft)
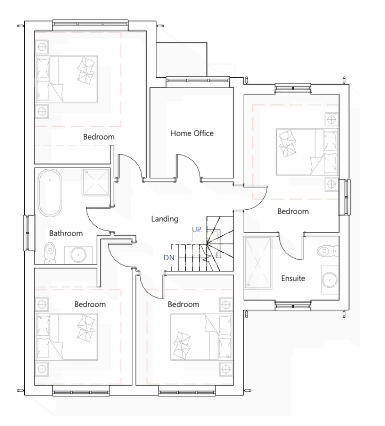
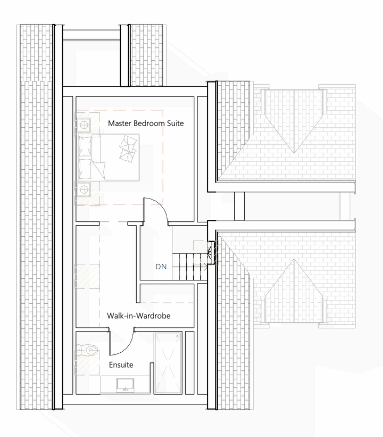
Up to 5 bedrooms across 2.5 storeys
Generous garden and private gated access
Driveway with parking
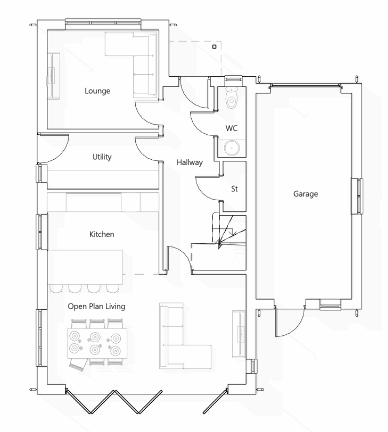
Integrated Garage
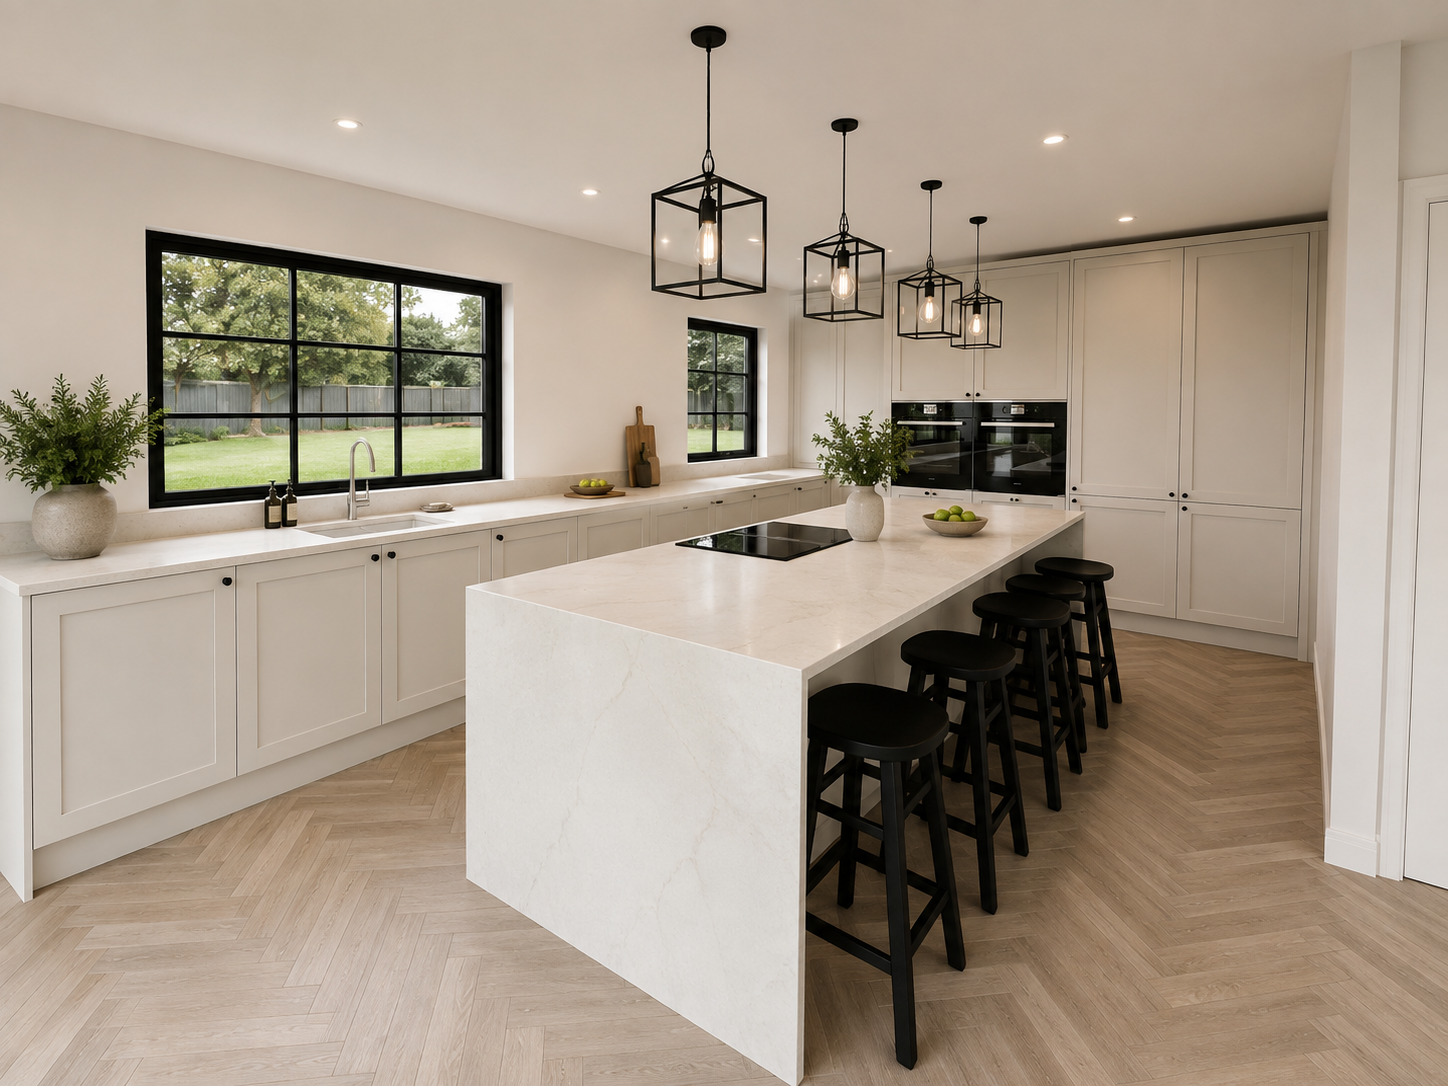
Key Features
Expansive open-plan kitchen/dining/living
Dedicated home office/snug
Principal bedroom suite with dressing area and ensuite
Integrated garage
Seamless access to landscaped garden and entertaining areas
Customise Your Way
Choose custom build to enjoy:
✔ Fixed-fee building process
✔ Generous allowances for kitchen, bathrooms, and flooring
✔ Tailored finishes with our trusted suppliers
✔ Personalised layouts to suit your lifestyle
Or opt for self-build and do it yourself.