Rose Cottage
A Village Setting, With Permission to Make It Your Own.
Full planning permission secured to remodel and extend an existing bungalow into a four-bedroom family home
Welcome Home to Rose Cottage
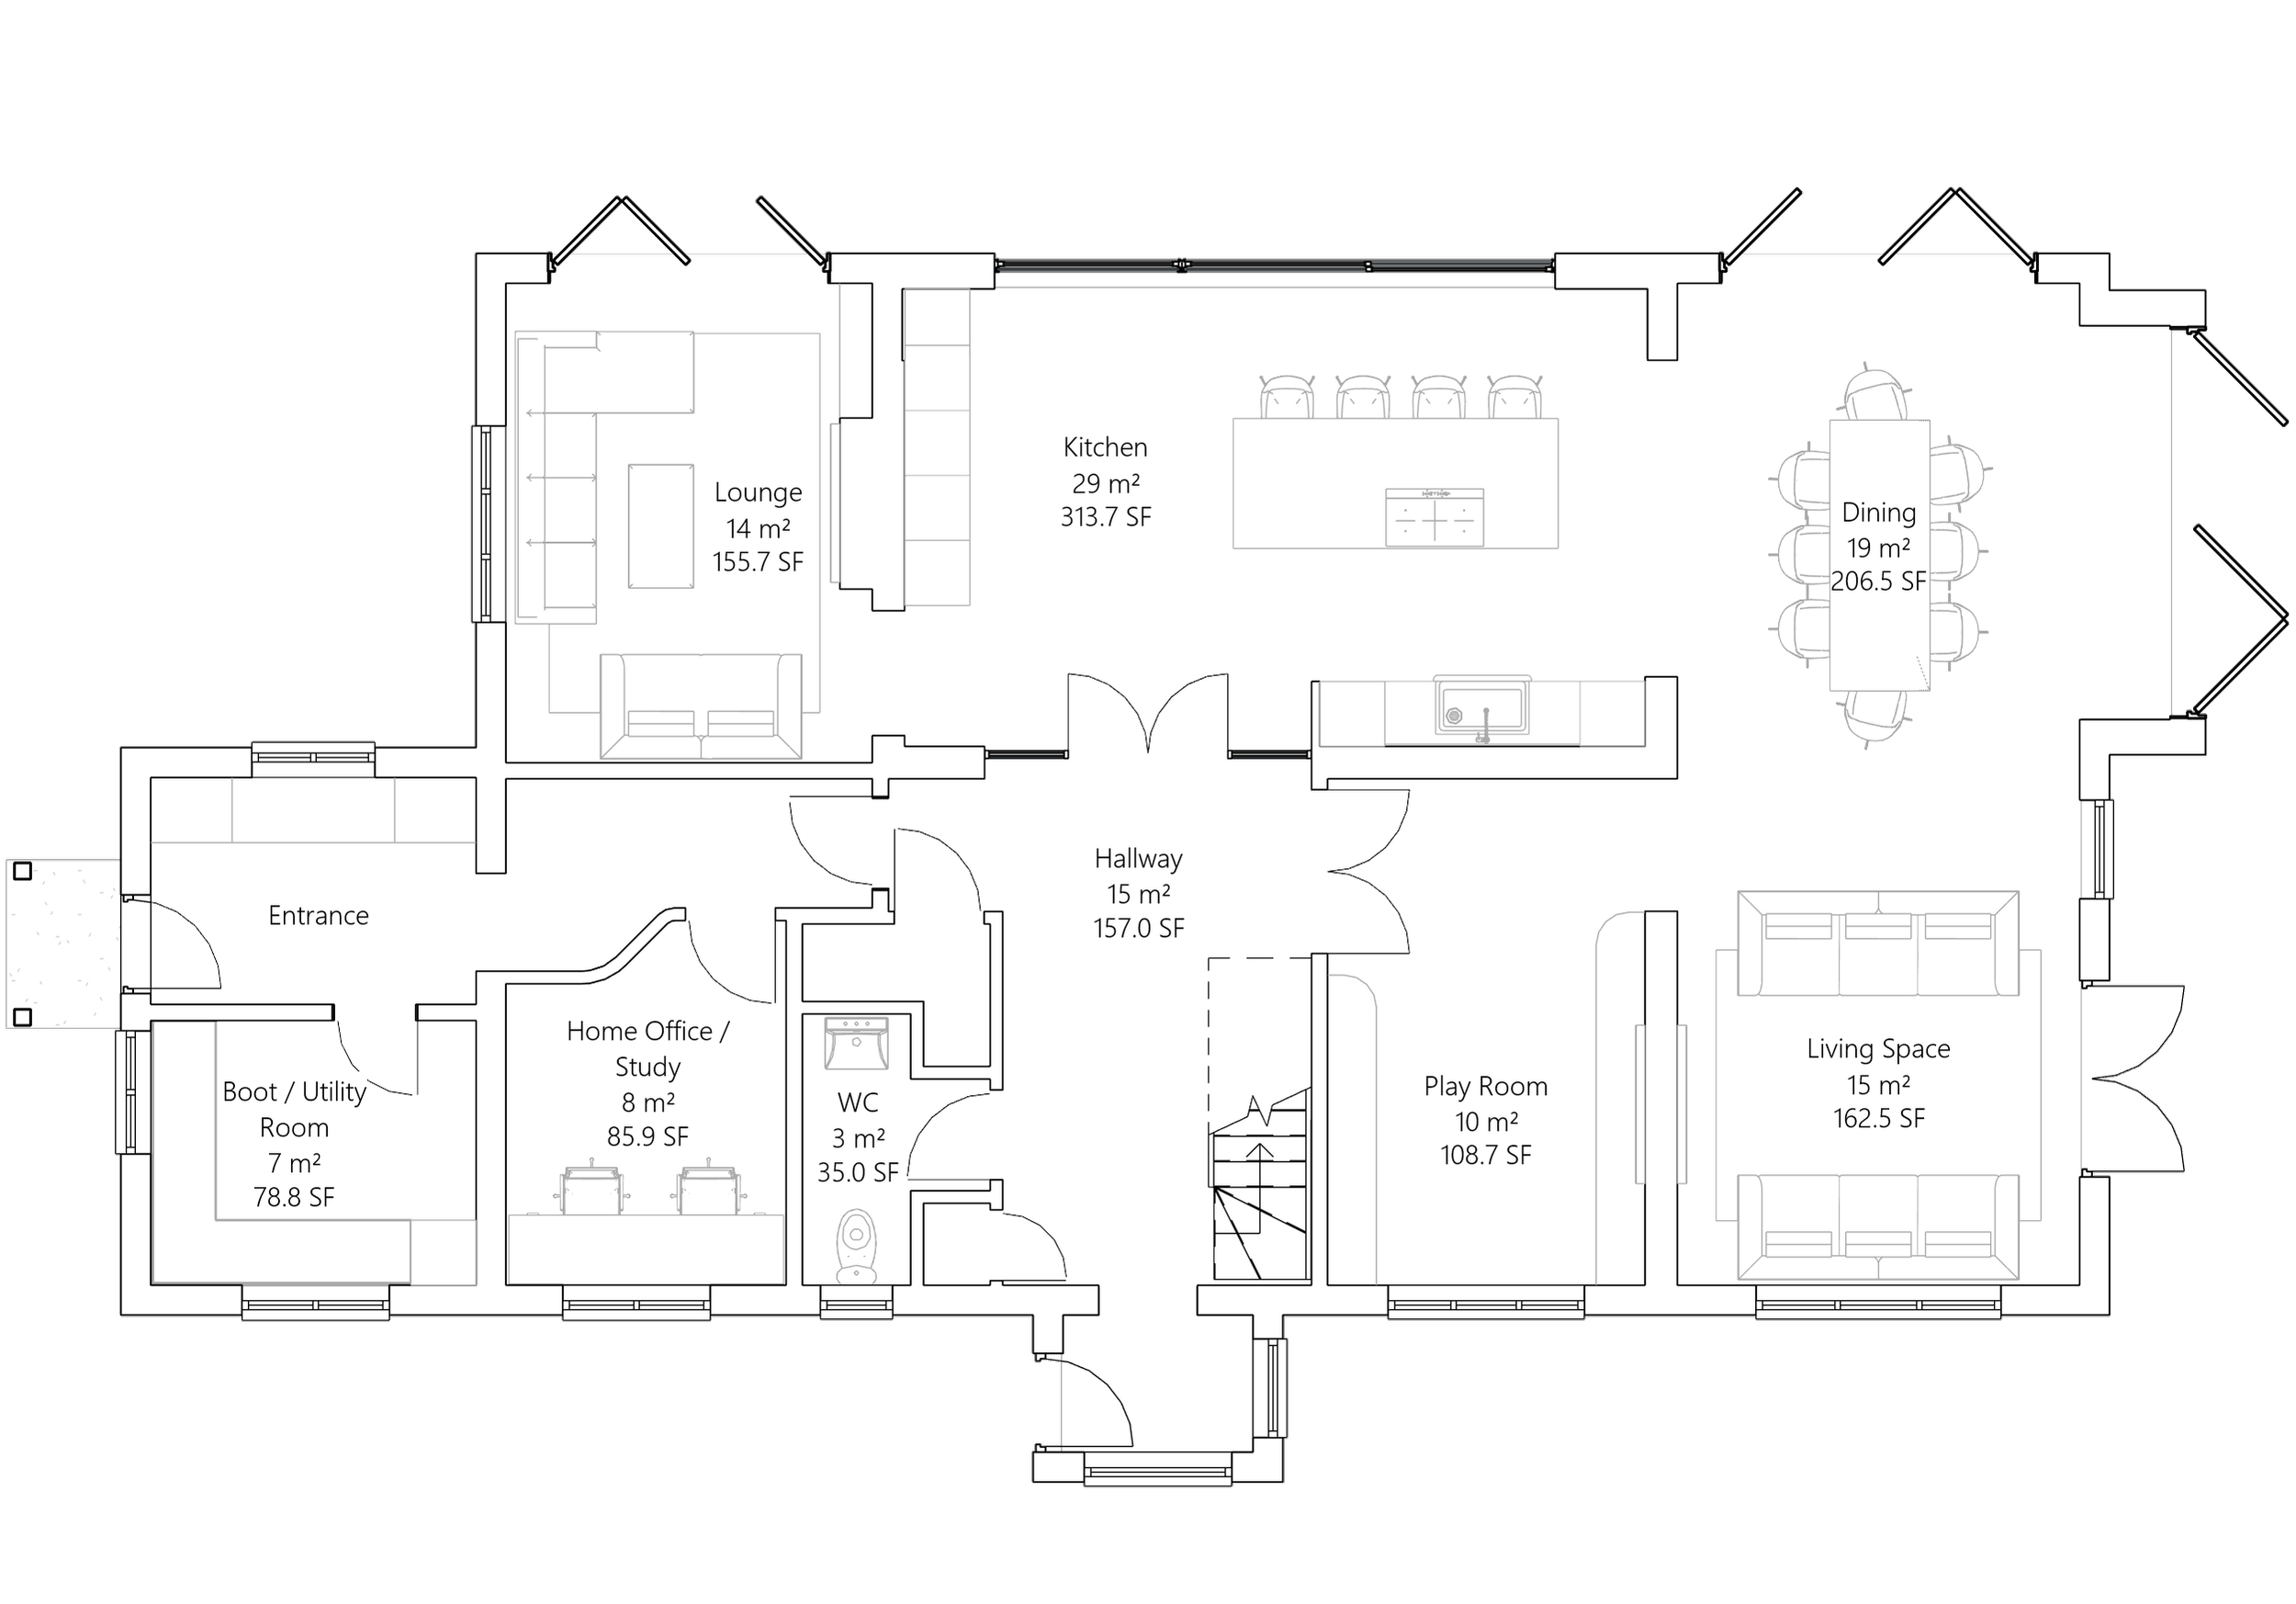
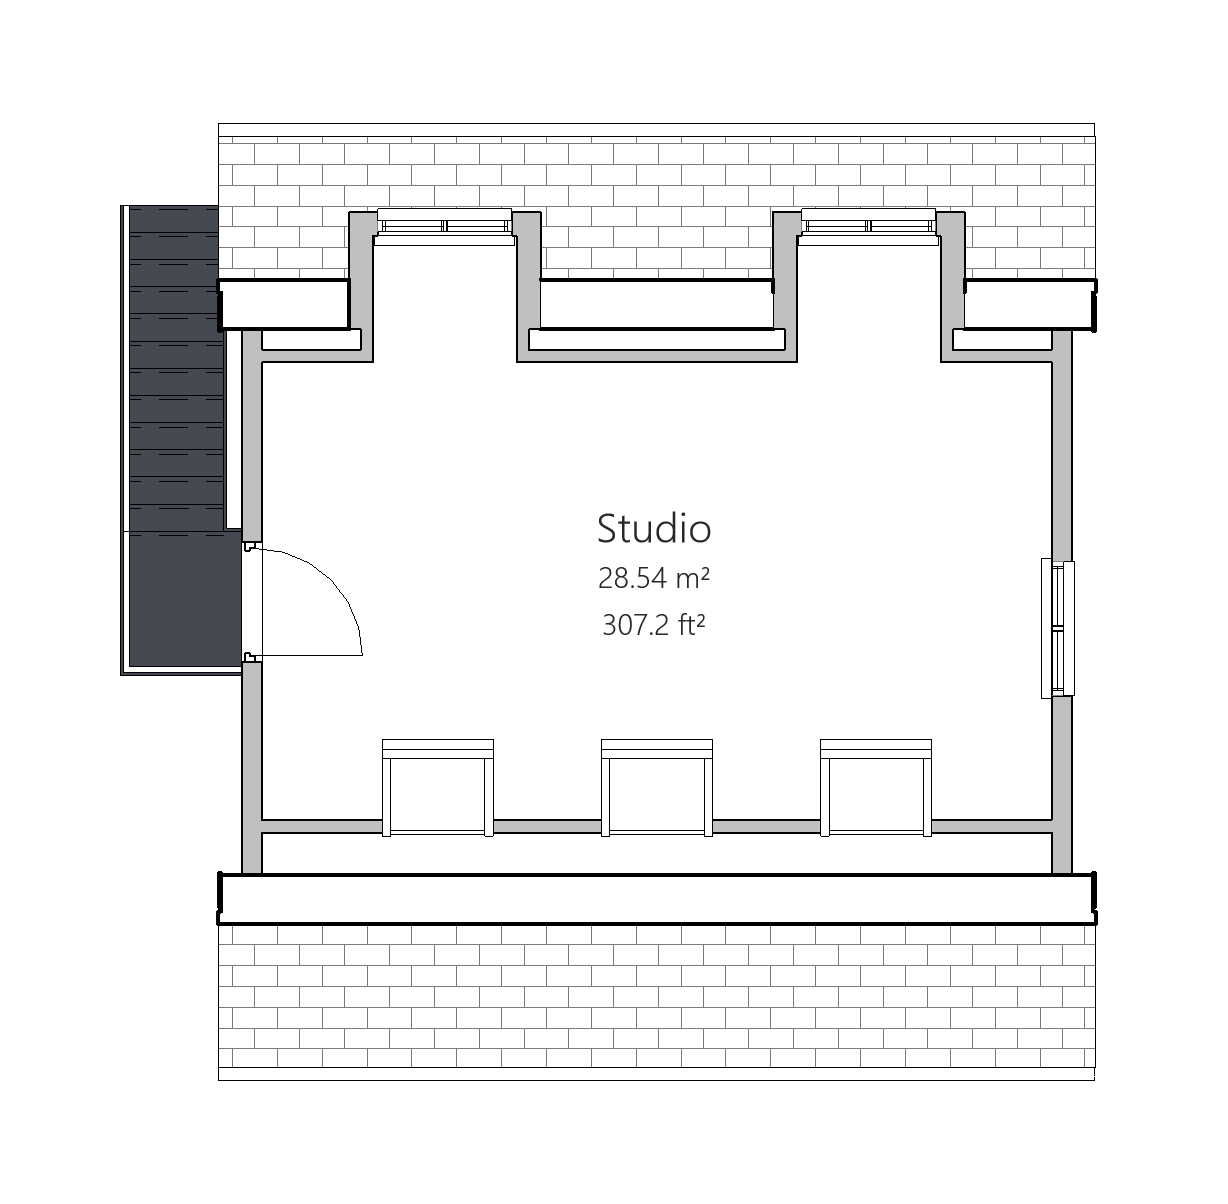
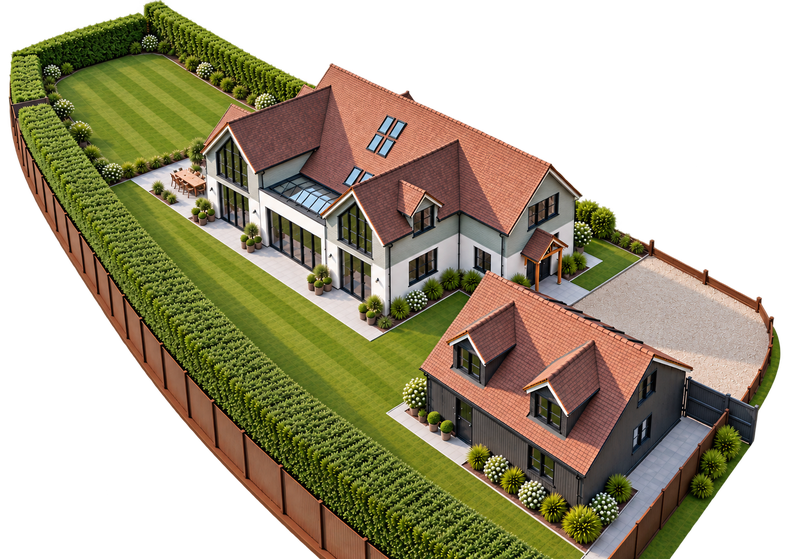
Rose Cottage is an existing bungalow with full planning permission already secured to remodel and extend into a four-bedroom family home of circa 2,835 sq ft, with a further 821 sq ft pending approval for a detached double garage with studio over — bringing the total to circa 3,656 sq ft on a private 0.35-acre plot in the quiet Essex village of Wimbish, four miles from Saffron Walden.
Work with our custom build team to shape every detail of your layout, specification and finish — or take the self-build route and manage the process yourself. Either way, planning is already secured and the hard part is done.
Plot Highlights
0.35-acre (approx. 1,415m²) private plot
Approved GIA: 263m² (approx. 2,835 sq ft)
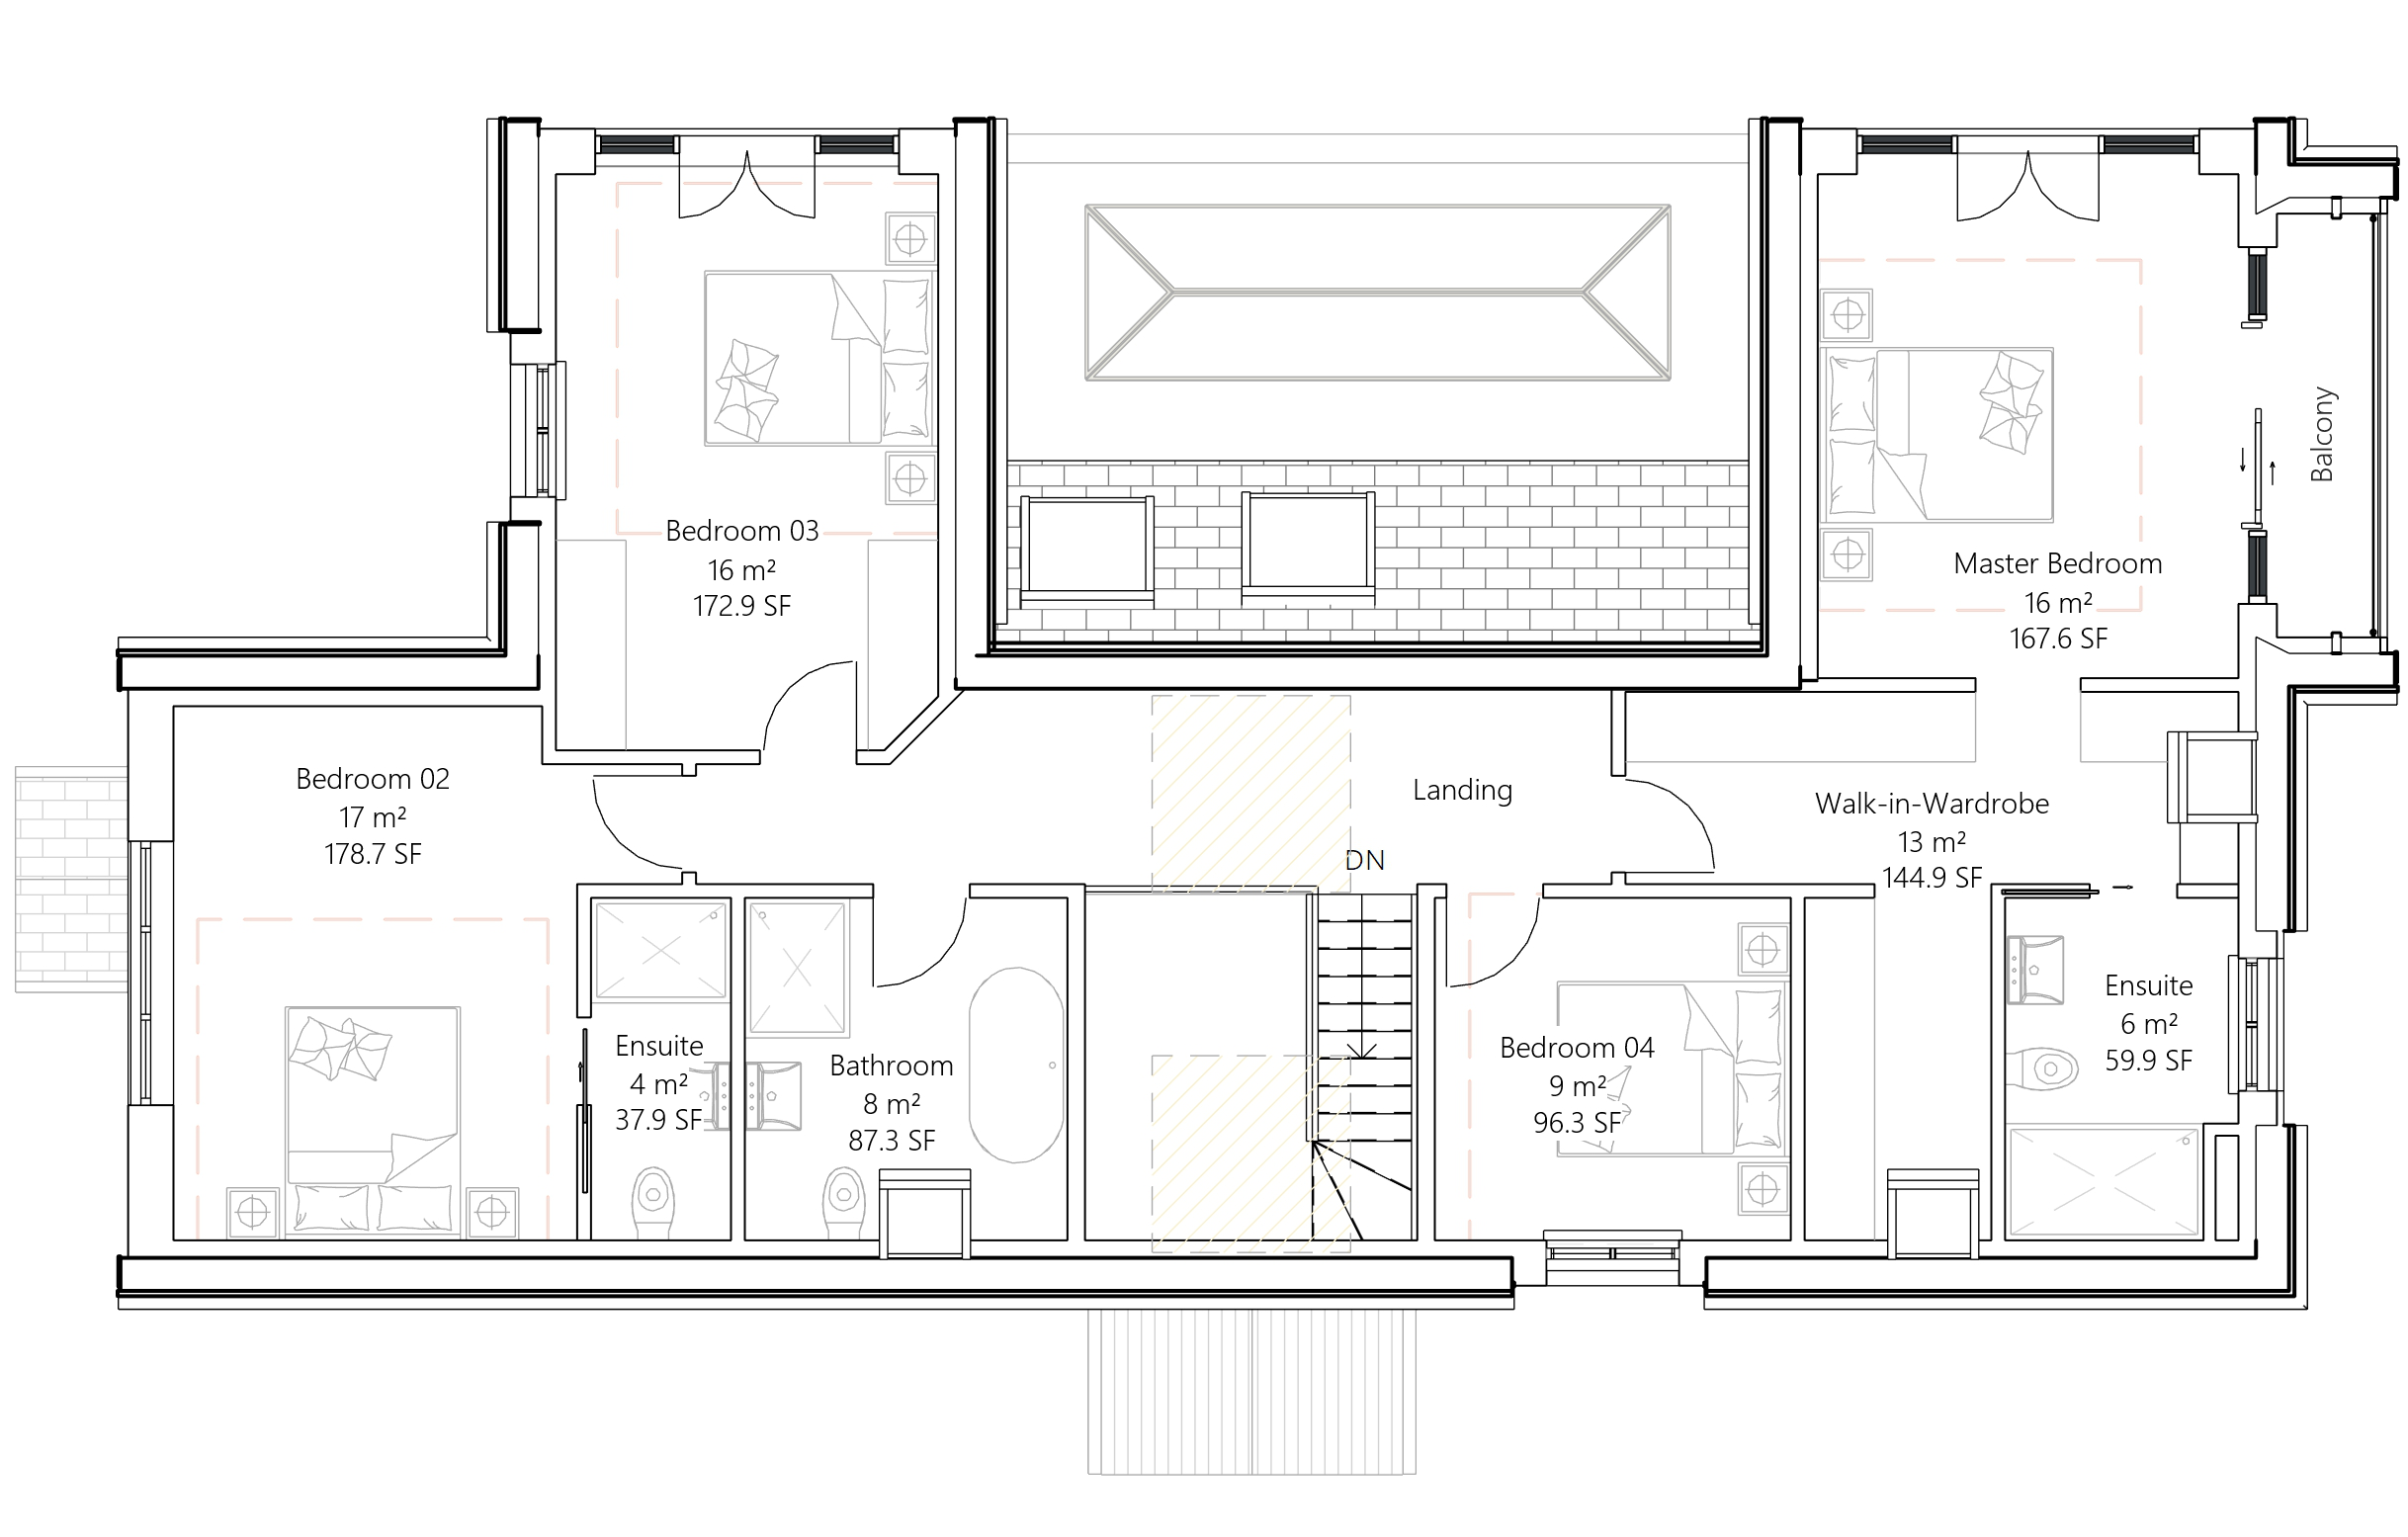
Four bedrooms, two en-suites across 1.5 storeys
Generous rear garden with open countryside views
Ample driveway parking
Second application pending for detached double garage with studio over (76.5m² / 821 sq ft)
Total achievable area circa 340m² (3,656 sq ft) subject to approval
Key Features
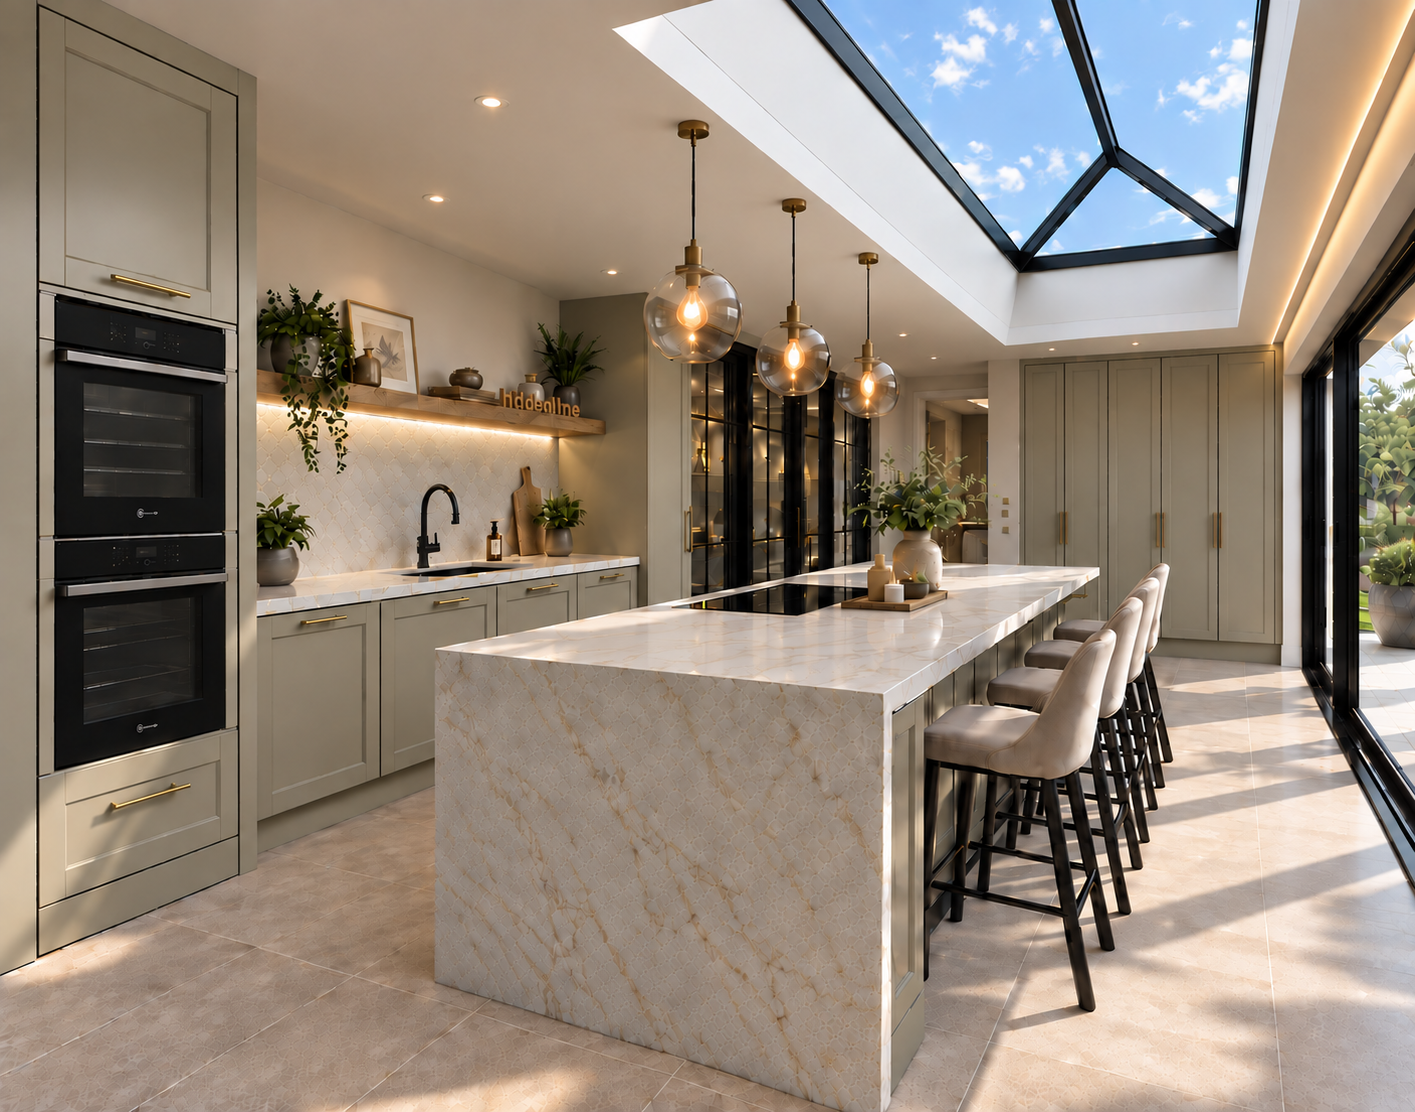
Expansive open-plan kitchen and dining room overlooking the garden
Multiple reception rooms including lounge, living space and playroom
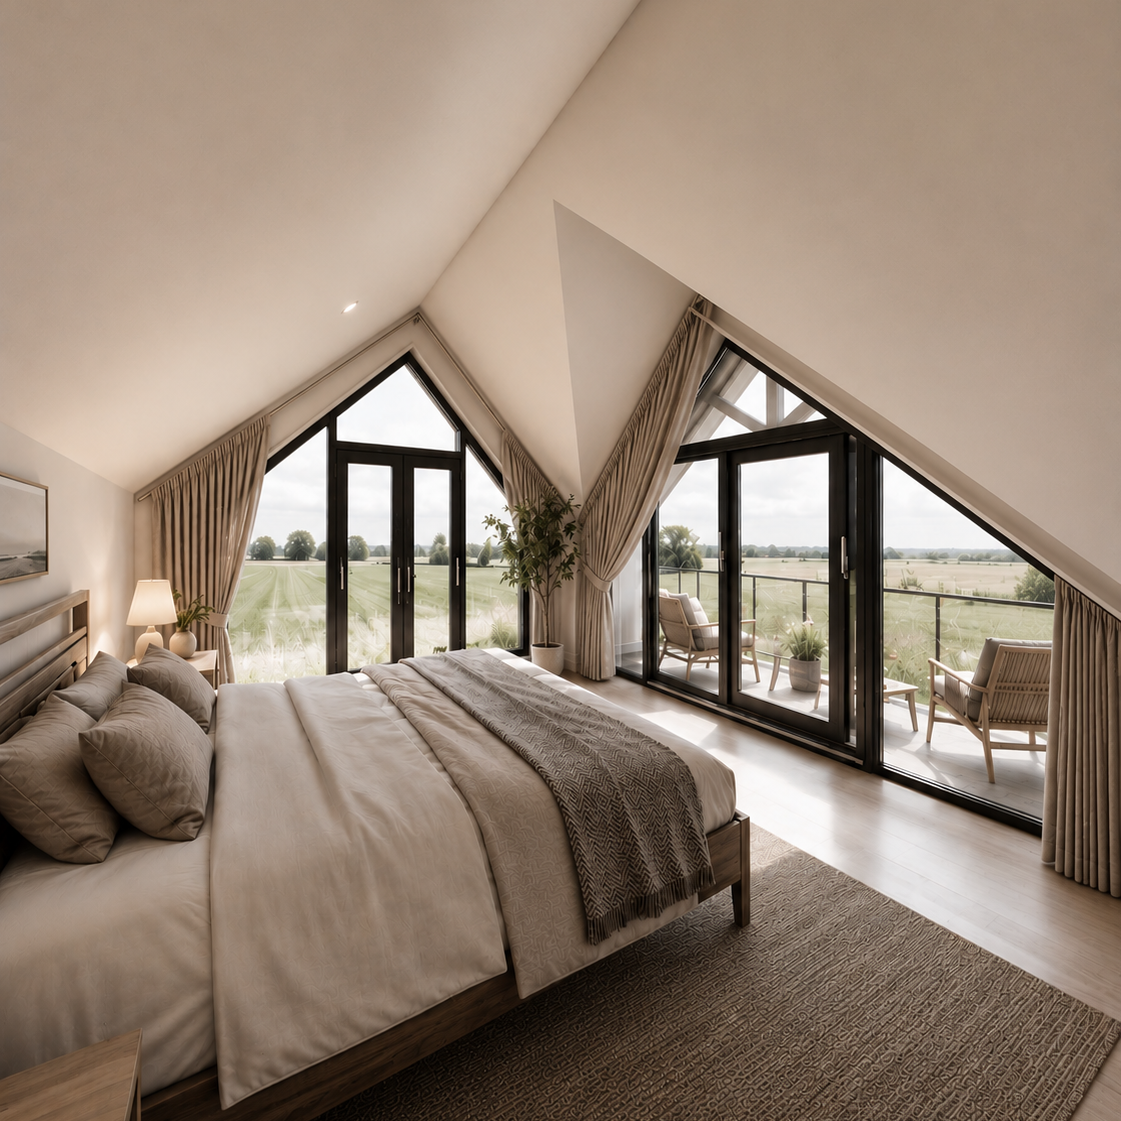
Principal bedroom suite with walk-in wardrobe, en-suite and private balcony
Second bedroom with en-suite; two further double bedrooms
Home office / study and boot room
Large rear garden with open countryside views beyond
Customise Your Way
Choose custom build to enjoy:
✔ Fixed-fee building process
✔ Full remodel and extension handled by our trusted team
✔ Generous allowances for kitchen, bathrooms and flooring
✔ Tailored finishes and personalised layouts to suit you
Or take the self-build route and manage the process yourself.